


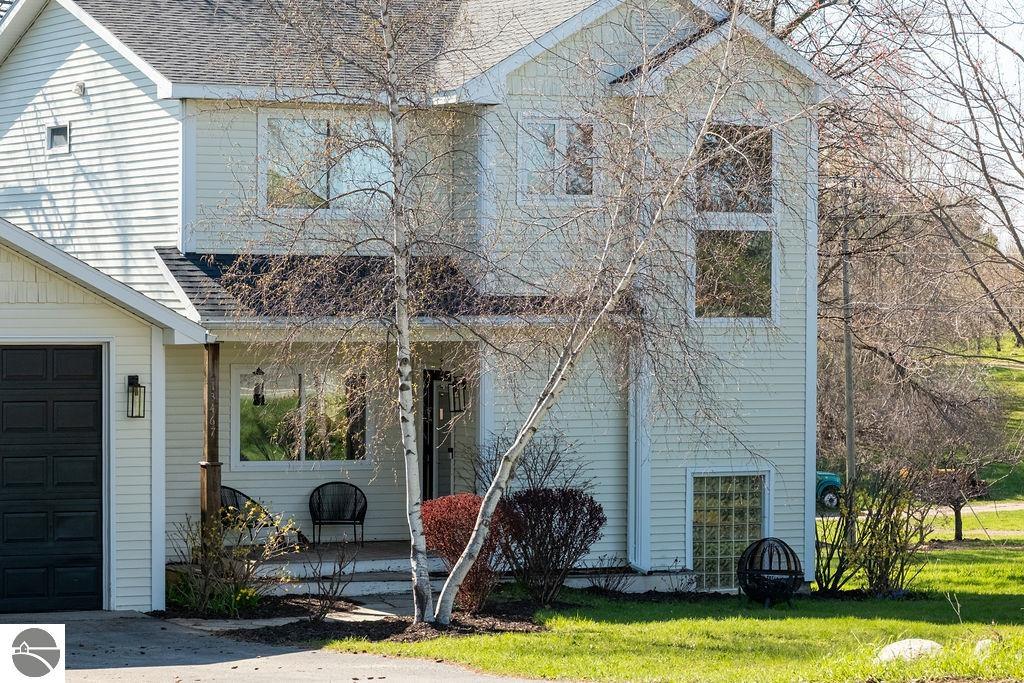

13467 Center | Traverse City, MI 49686
- Property Type: Single Family Residence
- Bedrooms: 4
- Baths: 3.00
- Total Sq. Ft.: 1904
- Above Grade Sq. Ft.: 1808
- Garage: 3 spaces
- MLS #: 1942908
- School District: Traverse City Area Public Schools
- Acres: 0.52
- Lot Size: 170x132
- Township: Peninsula
- Year Built: 2000
- Waterfront: No
Details:
Renovated Old Mission Peninsula home on .52 acres between East and West Grand Traverse Bay with sunrise and sunset views, mature walnut trees, and a finished basement. Built in 2000 and thoughtfully renovated in 2024, this 4-bedroom, 3-bath home blends modern updates with the natural beauty that makes peninsula living so special. Includes oversized 26x46 detached garage with workshop. Major improvements include a new roof, electrical, HVAC, luxury vinyl plank flooring throughout, and new kitchen appliances. Large windows bring in abundant natural light and frame peaceful views of surrounding trees and countryside. The main living spaces flow comfortably for everyday living and gathering, while the finished basement offers additional flexible living space and is already prepared for a potential fourth bathroom. Outside, a spacious deck sits beneath striking 125-year-old black walnut trees, creating a shaded outdoor retreat ideal for relaxing or entertaining. Across the street, a blooming lavender field adds seasonal beauty, while raspberry bushes and cherry trees grow all around. Located in the heart of Old Mission Peninsula, the property is just minutes from Peninsula Market, the Old Mission Peninsula School, and the local library. Bowers Harbor Park and its public boat launch are also nearby, making it easy to enjoy boating, beaches, and waterfront sunsets. Surrounded by vineyards, orchards, and scenic drives yet only a short trip to downtown Traverse City, this property offers the perfect balance of peaceful peninsula living and everyday convenience.
Additional Information:
- Living Room: Main 18 x 12
- Dining Room: Main 13 x 9
- Kitchen: Main 15 x 12
- Master Bed: Upper 14 x 12
- Bedroom 2: Upper 11 x 10
- Bedroom 3: Upper 11 x 13
- Bedroom 4: Lower 10 x 11
- Family Room: Lower 14 x 13
- Laundry Floor: Lower Level
- Fireplace: Gas, Stove
- Eco Features: No
- Bay View: No
- Lot Details: Wooded-Hardwoods, Landscaped, Metes and Bounds
- Interior Details: Bookcases, Entrance Foyer, Solid Surface Counters, Kitchen Island, Formal Dining Room, Den/Study, Drywall, Paneling, Central Vacuum, High Speed Internet, WiFi
- Exterior Details: Sidewalk, Garden, Rain Gutters
- Found/Base Details: Block, Poured Concrete
- Road Details: Public Maintained Road
- Appliances: Refrigerator, Oven/Range, Disposal, Dishwasher, Microwave, Water Filtration System, Gas Water Heater, Water Softener Rented
- Heating/Cooling: Forced Air, Natural Gas, Central Air
- Water/Sewer: Private, Private Sewer
- Outbuildings: None
Tandem Real Estate
702 6th Street
Traverse City, MI 49684
